KIFISIA VISION APARTMENTS
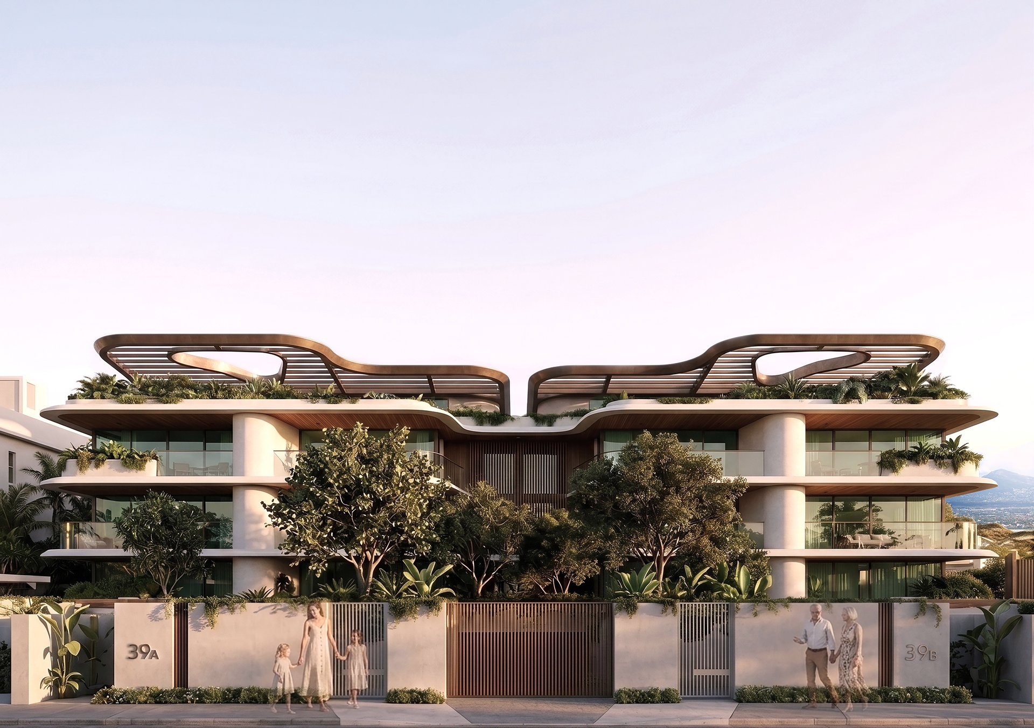
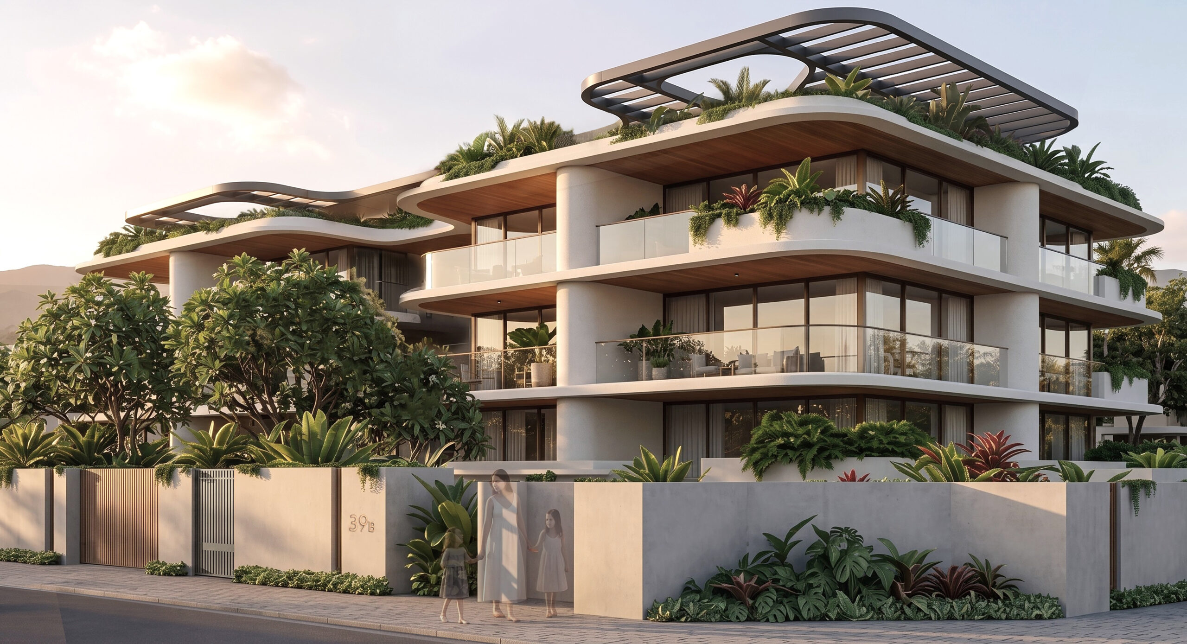
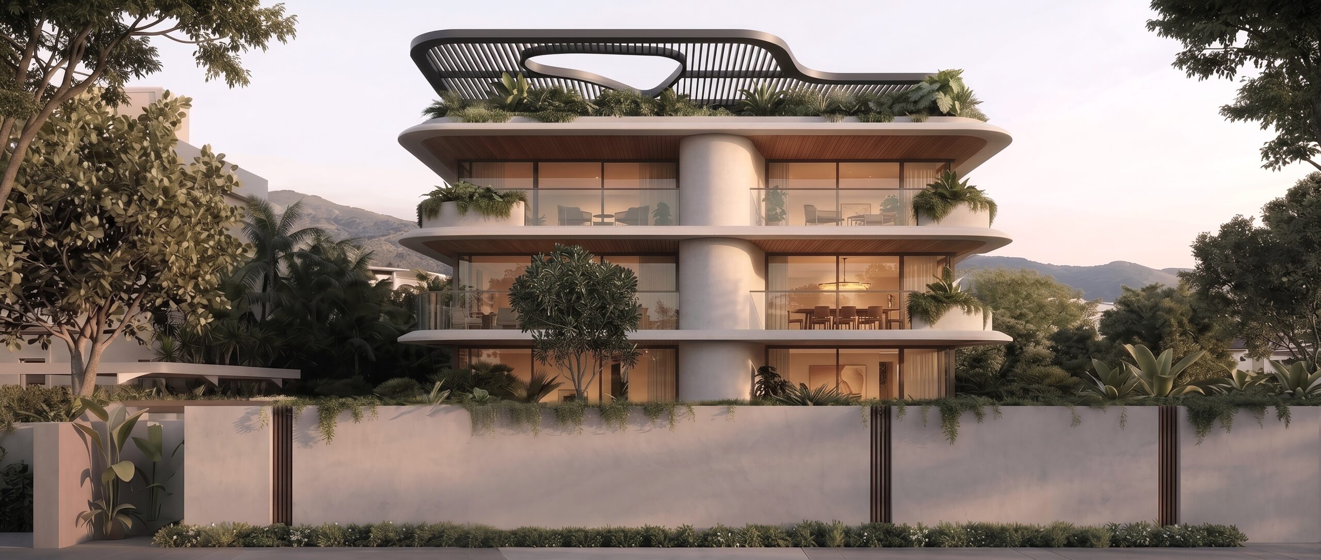
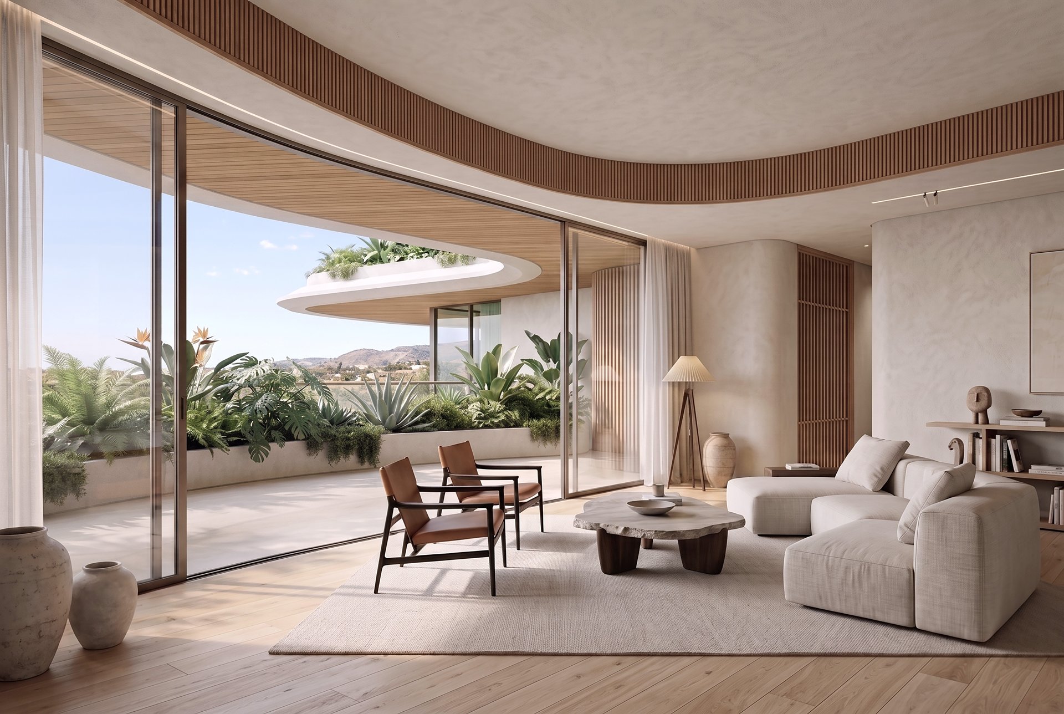
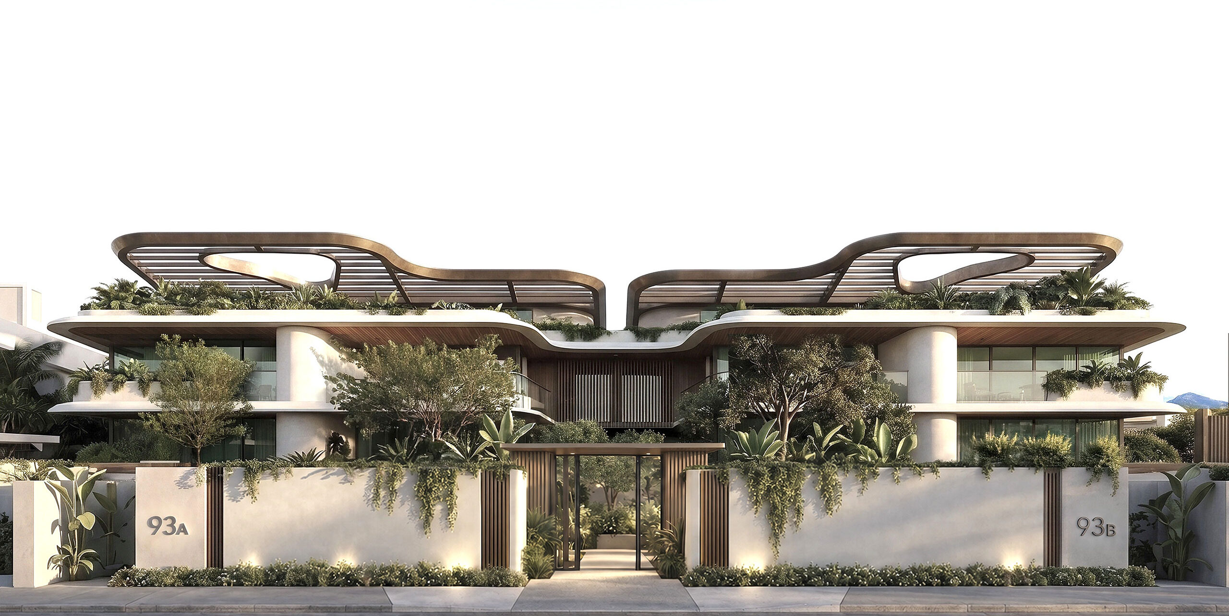
The architectural identity of Kifissia Vision Residences stands out through its organic, flowing lines that embrace the surrounding environment. The innovative design creates a sense of continuous movement, breaking away from the rigidity of the classic urban landscape. An imposing building that harmonizes contemporary aesthetics with natural forms, offering a unique visual experience.
The architectural language of the complex moves away from strict, angular geometries, favoring an organic and fluid approach. Kifissia Vision Residences is not simply placed within nature, it integrates
nature into its structural core, honoring the traditionally lush character of Kifissia. Every inch of the spaces has been designed with absolute harmony, ergonomics, and an unparalleled quality of living in mind.
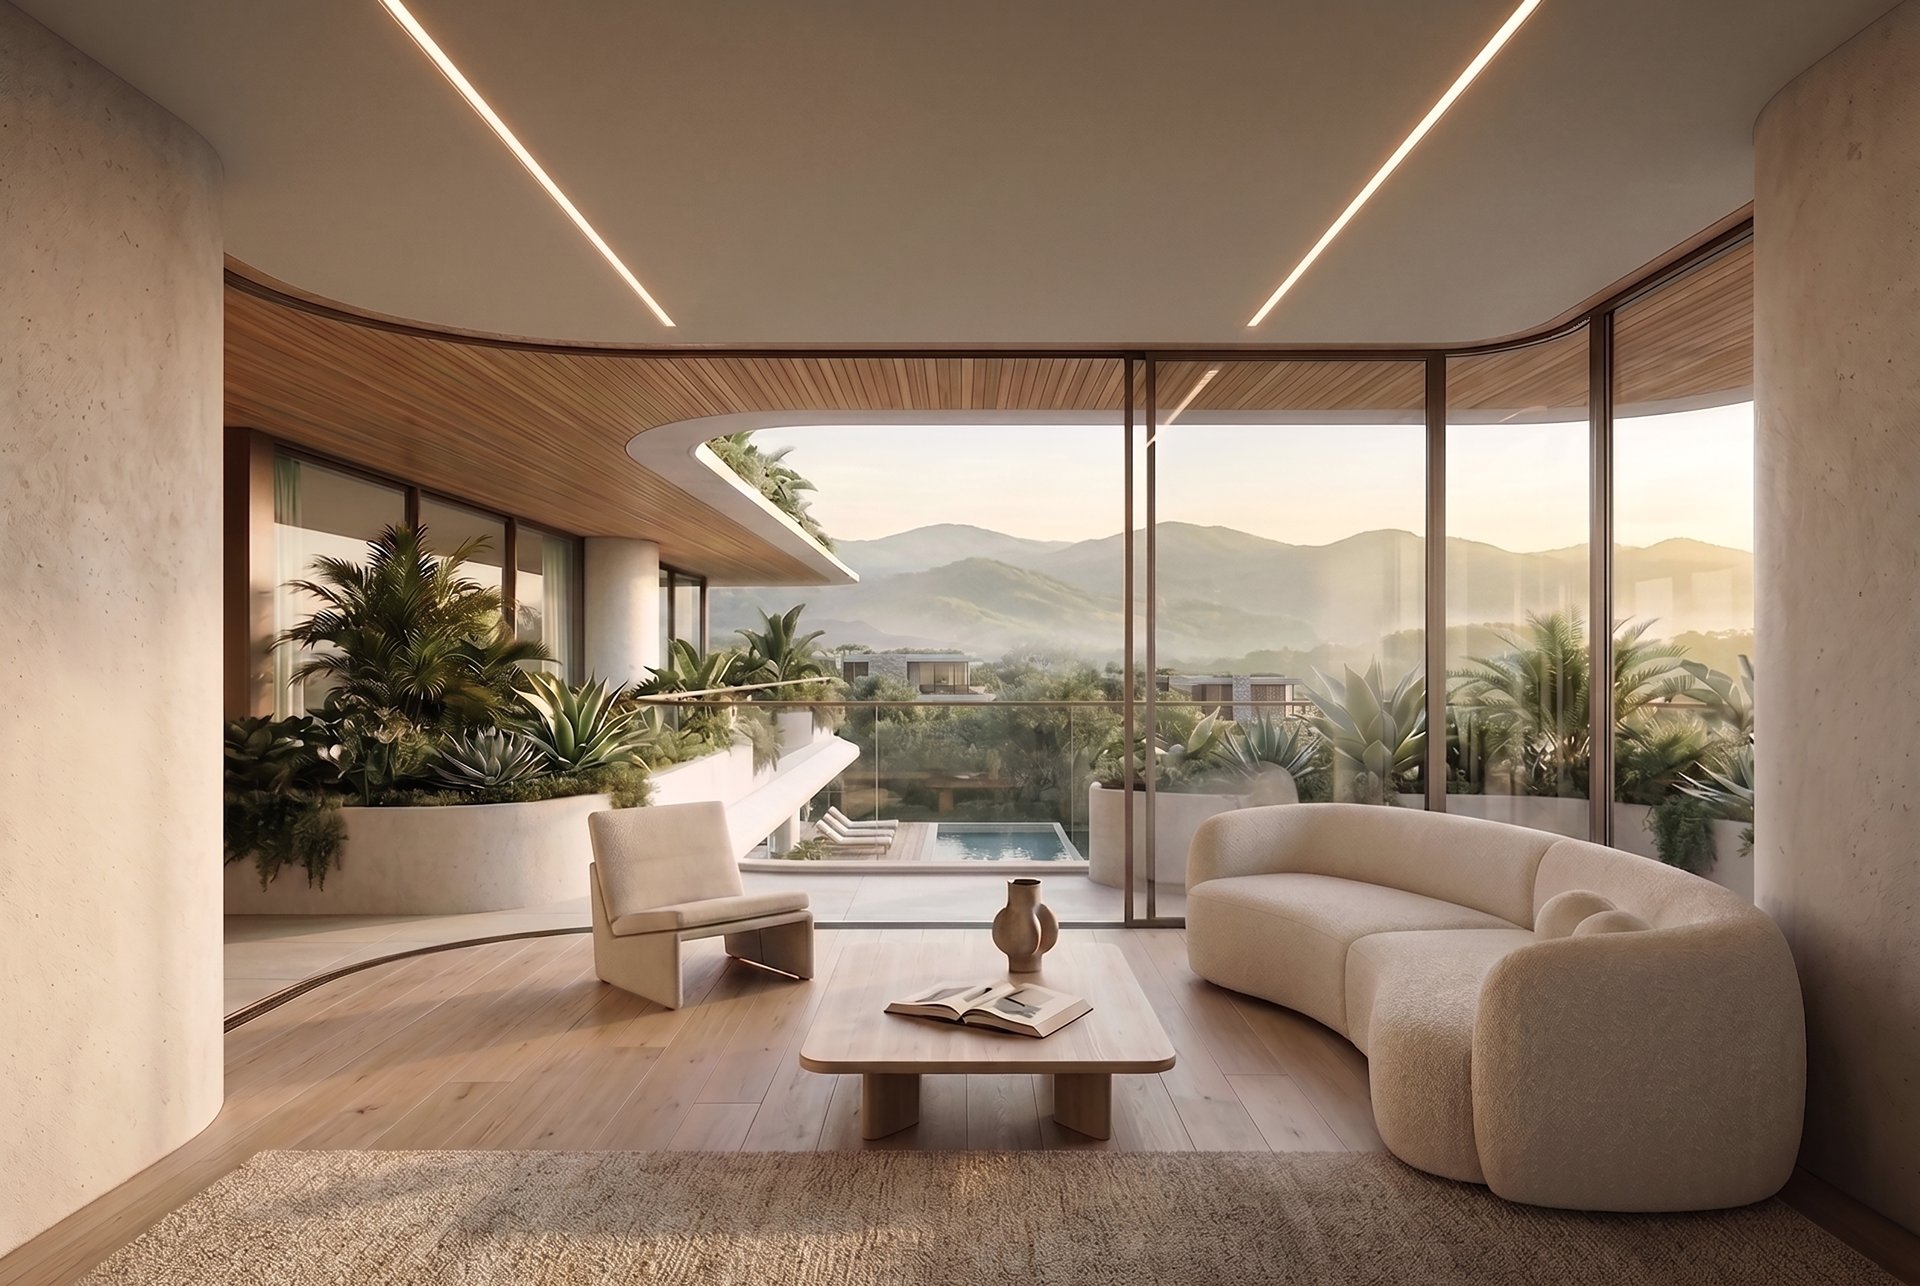
The floor plans of the six 150 m² apartments have been carefully studied to provide maximum functionality, focusing on the smooth flow of spaces. Open-Plan Spaces: Large, open living areas designed to offer spatial freedom. The interior design combines the warmth of natural materials with contemporary minimalist luxury, creating spaces that breathe and inspire. Exemplary layouts with 3 master bedrooms, en-suite bathrooms, walk-in closets, and open reception areas.
ARCHITECT:
GEORGE BALIKOURASLOCATION:
KIFISSIA / NORTHERN ATHENSTYPE:
PROPOSAL / DESIGNDate:
12 September 2026
Category: