
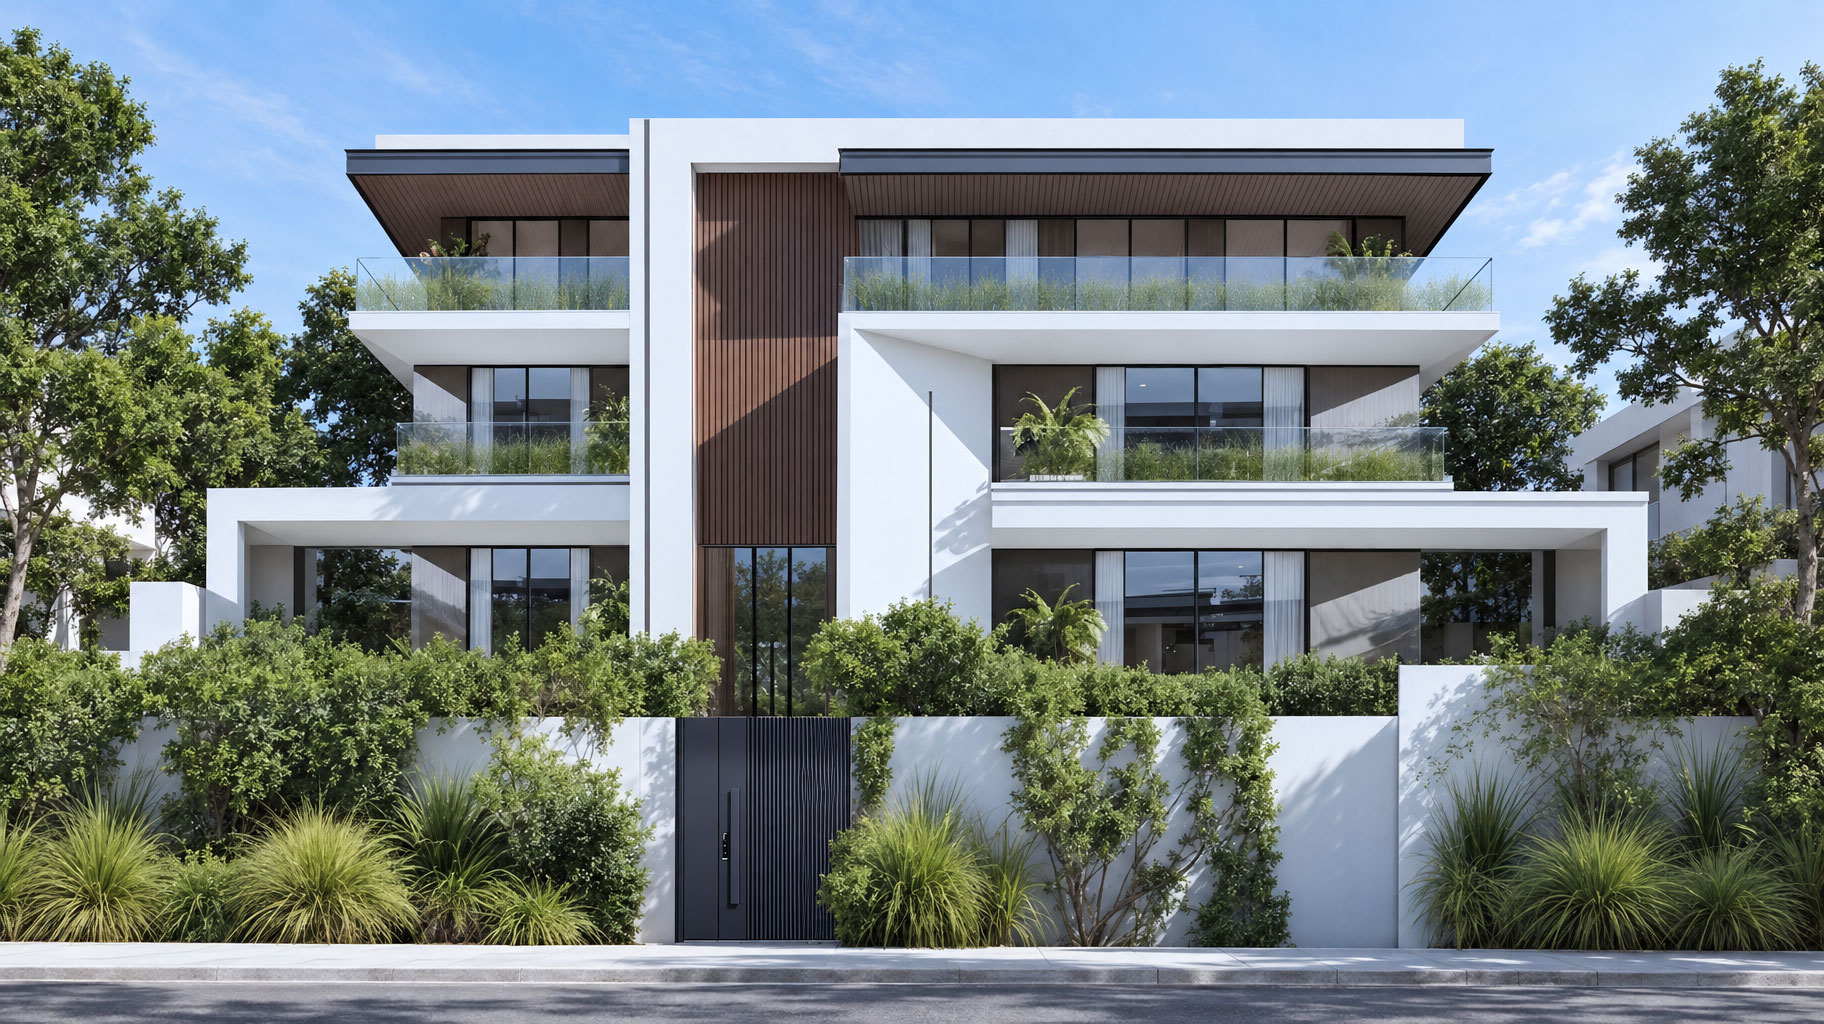
MELISSIA RESIDENTIALS
Melissia – Athens Residentials is a clean lines and a strong geometric composition. The structure emphasizes simplicity, functionality, and a seamless blend with nature.
Vertical wood slats are used in the central section, adding warmth and contrast to the otherwise stark white exterior.
Transparent balcony railings contribute to a sense of openness and allow for unobstructed views.
The structure & Form of the building is composed of stacked rectangular forms that project and recess, giving it a dynamic yet balanced appearance.
The building is three stories tall, likely containing multiple residential units.
Each level features spacious balconies, emphasizing indoor-outdoor living inncluding the ground floor private garden spaces. The balconies are lined with planters filled with grasses and small plants, softening the architecture and enhancing the connection to nature.
The front garden and perimeter wall are densely planted with shrubs and ornamental grasses, providing privacy while maintaining a natural aesthetic.
A tall, sleek black gate with vertical lines aligns with the modern aesthetic and matches the vertical theme established by the wooden panels.
The design is a strong example of contemporary architecture with a focus on clarity, proportion, and a harmonious relationship between built form and landscape.
ARCHITECT:
GEORGE BALIKOURASLOCATION:
MELISSIA / NORTHERN ATHENSTYPE:
PROPOSAL / DESIGNDate:
20 October 2025
Category:
